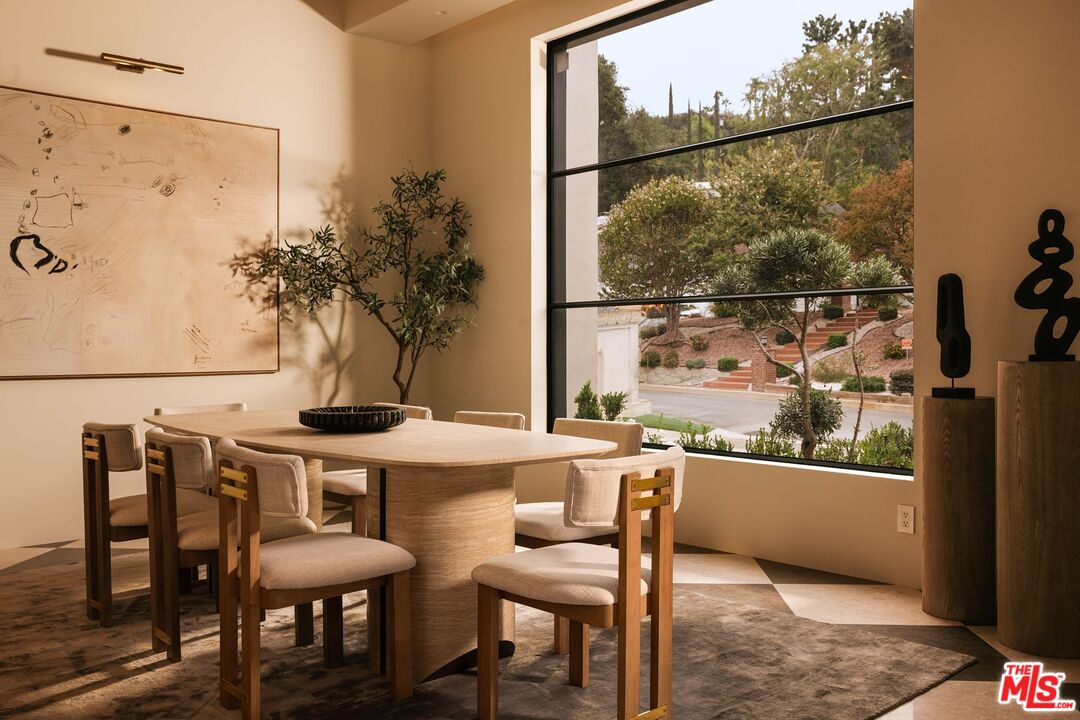
Property photo 1
Property photo 2
Property photo 3
Property photo 4
Property photo 5
6 Beds
7 Baths
5,823 sqft

$5,995,000

16541 Bosque Dr, Encino CA, 91436

Price per sqft$1,029.54
Built in2026
Property size5,823 sqft
Property typeResidential

Overview

Active

Listed Oct 15, 2026

Updated 9h ago

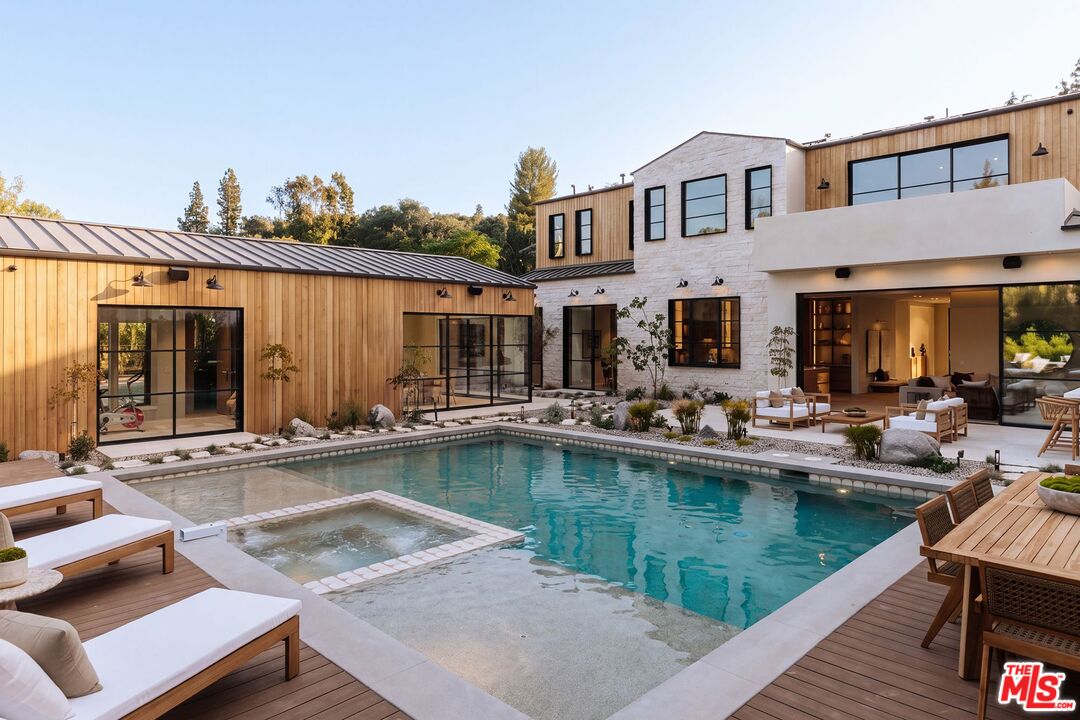
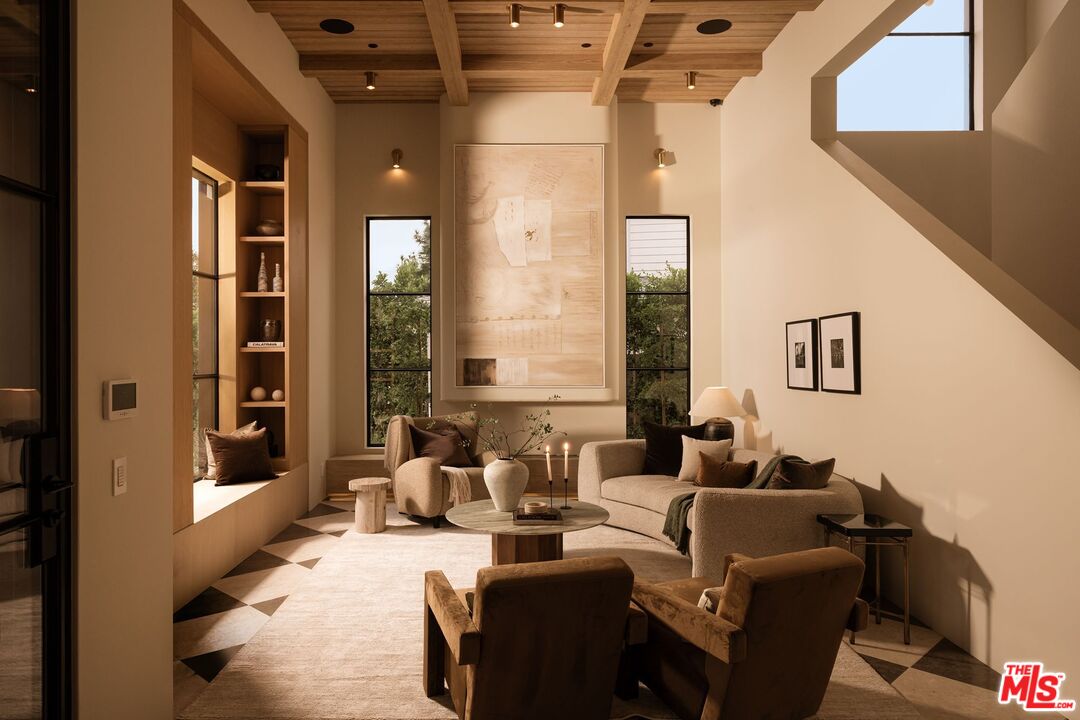
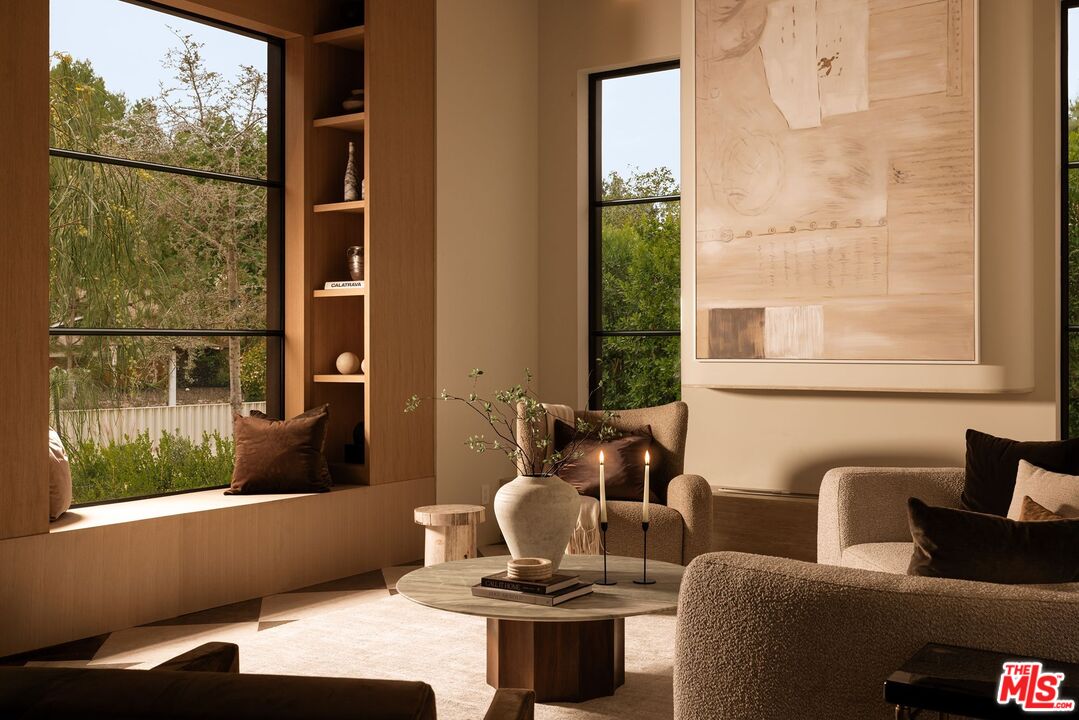
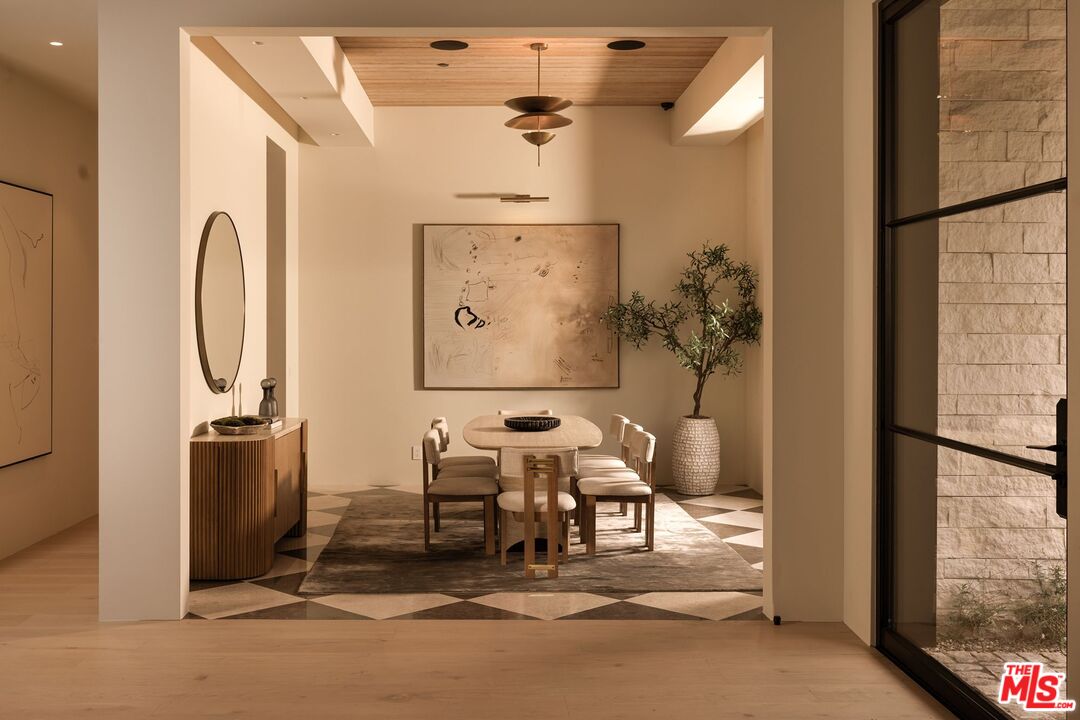
An exceptional expression of modern luxury, this remarkable Encino residence offers nearly 6,000 square feet of beautifully curated living space, where elevated design, high-quality finishes, and resort-inspired amenities create an extraordinary living experience. Featuring six bedrooms and six-and-a-half bathrooms, the property is thoughtfully designed to deliver both sophistication and versatility.A stunning cobblestone driveway and matching walkway establish an elegant first impression, leading into interiors defined by quality, comfort, and attention to detail. The main residence features five bedrooms, expansive living spaces, and a private movie theater, creating an ideal setting for both effortless everyday living and memorable entertaining.A standout feature of the property is the separate ADU, offering a private bedroom, full bathroom, fully equipped kitchen, and inviting living room. Perfect for extended family, guests, or a private live-in arrangement, this independent living space adds exceptional flexibility to the property.Designed with relaxation in mind, a spa-inspired retreat featuring a steam room and sauna provides a private wellness experience, offering the perfect escape at the end of the day.Ideally situated in the heart of prime Encino, this distinctive property brings together refined finishes, luxurious amenities, and versatile living spaces in one compelling offering. A rare opportunity to enjoy an elevated California lifestyle, where every detail contributes to a sense of comfort, privacy, and understated elegance.

$39,885/mo

Est. mortgage payment based on a $5,995,000 home price.

All estimates are provided by Luxury Presence for informational purposes only. Actual amounts may vary.

Additional information

MLS® ID
26102439

Interior Features

Bedrooms
6
Bathrooms
7
Fireplace
Yes
Cooling
Yes
Heating
Yes
Basement
No

Exterior Features

Lot Size
0.27 Acres

Other Property Details

Garage
Yes
Pool
Yes

Listed by Stephen Sweeney with The Beverly Hills Estates
Listing Contact: 424-542-1057 

Based on information from The MLSTM / Combined LA/Westside Multiple Listing Service, Inc. IDX information is provided exclusively for consumers' personal, non-commercial use, it may not be used for any purpose other than to identify prospective properties consumers may be interested in purchasing. All information is deemed reliable but not guaranteed and should be independently reviewed and verified. Property locations as displayed on any map are best approximations only and exact locations should be independently verified. All properties are subject to prior sale, change or withdrawal, and may or may not be listed by the office/agent presenting the information. Neither listing broker(s) nor The Listing Group shall be responsible for any typographical errors, misinformation, misprints and shall be held totally harmless. 

©2026 Combined L.A./Westside MLS. All rights reserved.

Data last updated 10/15/2026

.     

Powered by Luxury Presence
