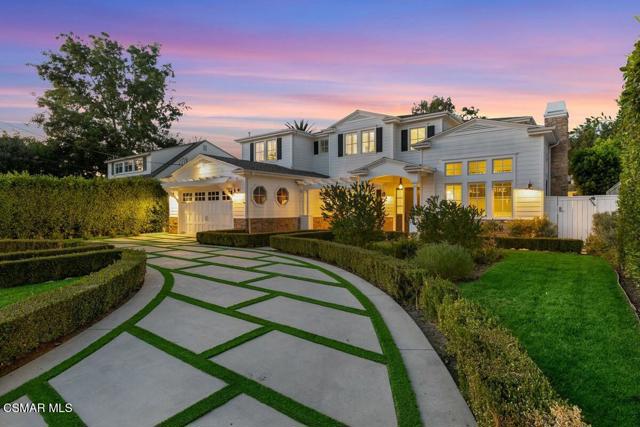
The HOME, Yard, Lot and Street you have Been waiting for! Discover the extraordinary scale, grandeur, and captivating charm of this distinctive two-story residence on one of Colfax Meadows' most coveted streets. Spanning over 6,100 square feet and set on an expansive 15,757 square foot lot, this immaculate gated home offers a luxurious lifestyle designed for the most discerning buyer. Featuring 5 en-suite bedrooms, 6 bathrooms, a dedicated home office suite, and an impressive home theater, this property is equipped with many amenities. Enjoy the Control 4 smart home system(installed 2014 but never used by owners), security cameras, and an AquaLink wireless remote for effortless management of the saltwater pool and spa, complete with a pool heater.The residence showcases soaring ceilings, an open-concept floor plan, and a seamless indoor-outdoor flow that embodies style and sophistication. Enter through dual secured gates into a private courtyard featuring a motor court for up to five cars, an oversized two-car garage, and a circular driveway. The chef's kitchen, a dream for entertainers, boasts Caesarstone countertops, two sinks, dual dishwashers, and an expansive Calacatta marble island with an integrated ice maker. Outfitted with stainless steel Viking appliances, a Sub-Zero refrigerator, and two additional fridge drawers, this kitchen overlooks the breakfast nook and family room, which open to the patio through bi-fold doors. Outside, relax in the poolside gazebo complete with a fireplace, TV setup, BBQ, outdoor sink, fridge, and bar, all ideal for Southern California's outdoor lifestyle.The home theater offers a cozy retreat with a projector, eight plush reclining chairs, and space for additional seating. For wine enthusiasts, a temperature-controlled and secure wine storage area awaits. The breathtaking primary suite, where double doors open to a serene space with two walk-in closets, a spa-inspired bathroom with dual sinks, and a glass steam shower, all overlooking the tranquil yard and pool area.Additional features surround sound throughout the home, and ceiling speakers in key rooms, including the media room, family room, and master suite. Located in the highly regarded Carpenter School District and close to upscale dining and shopping, this home is a rare find that must be experienced in person to appreciate its full allure.