1610 S Beverly Glen Blvd Unit: 7
SEE ALL PHOTOS
1610 S Beverly Glen Blvd Unit: 7
Leased

1610 S Beverly Glen Blvd Unit: 7

1610 S Beverly Glen Blvd Unit: 7, Los Angeles, CA 90024

$3,200/month
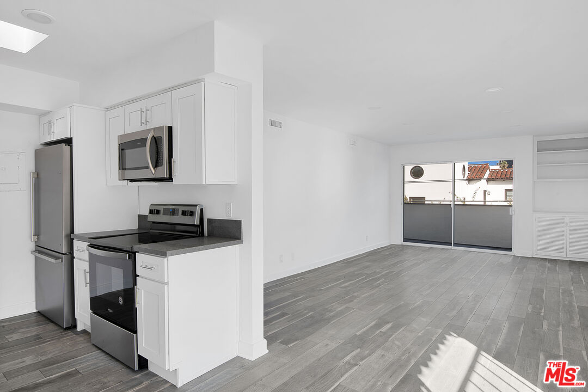
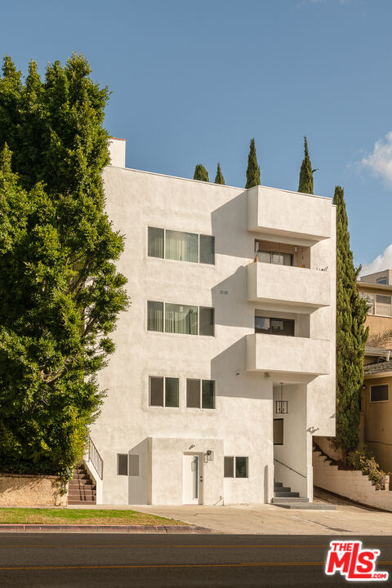
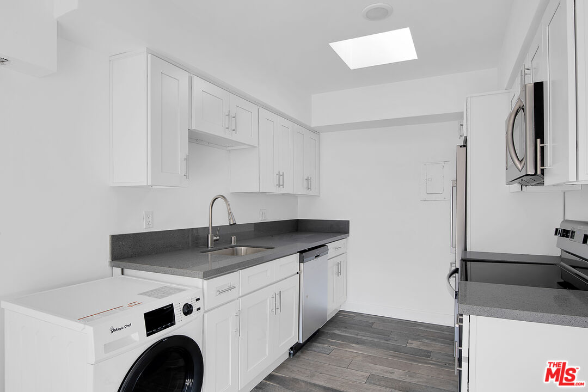
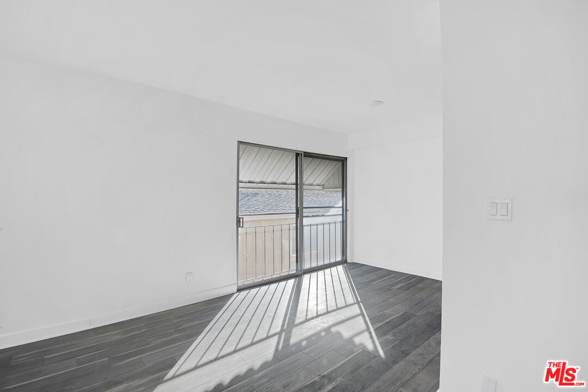
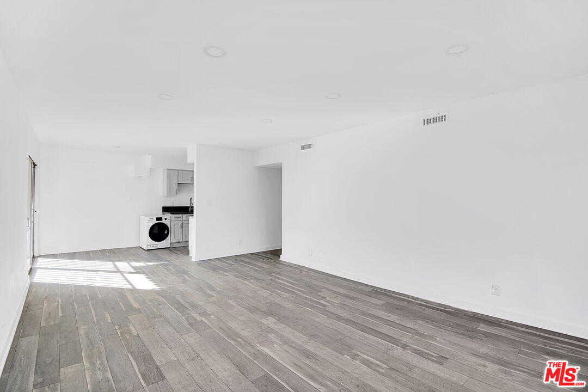
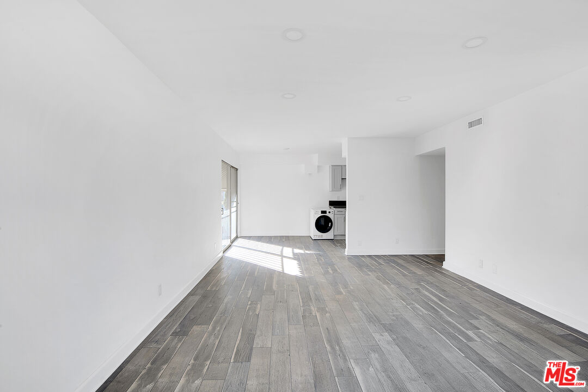
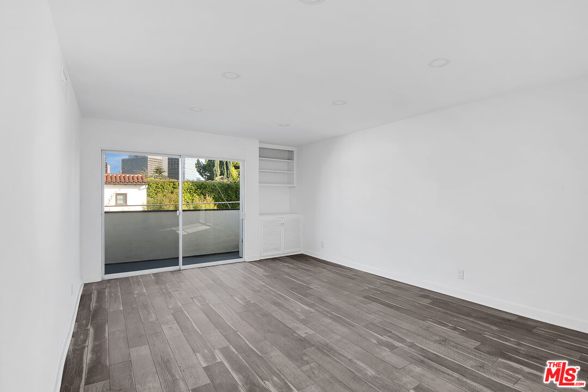
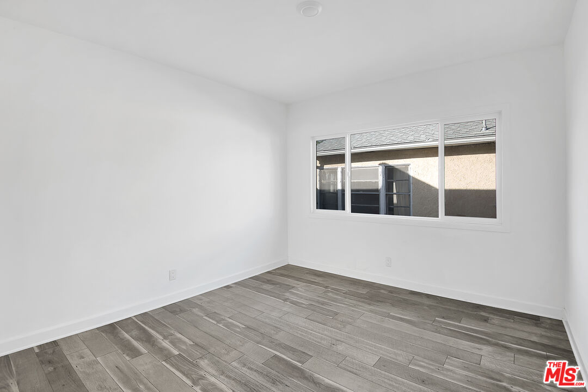
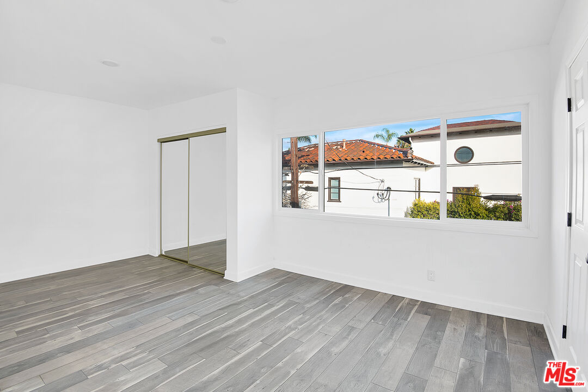
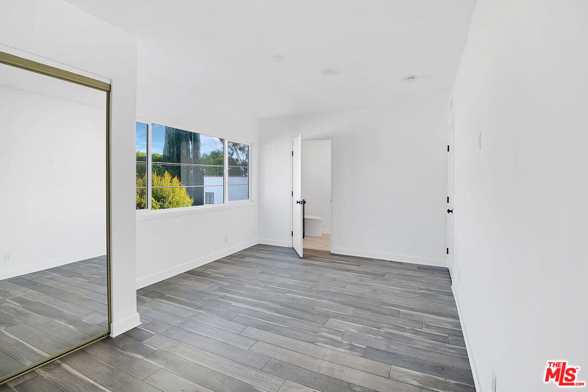
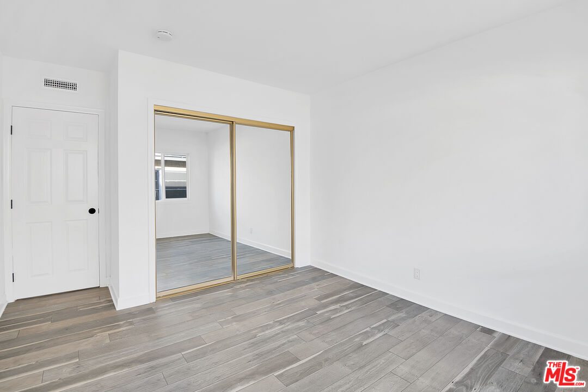
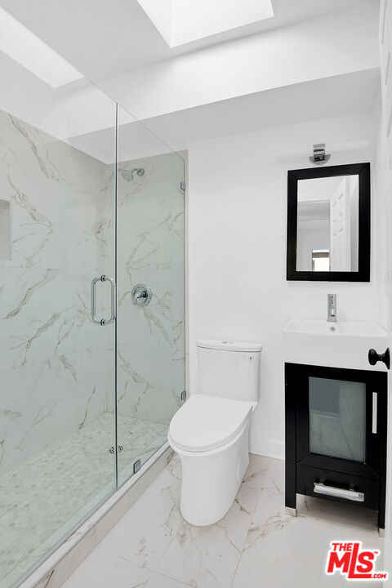
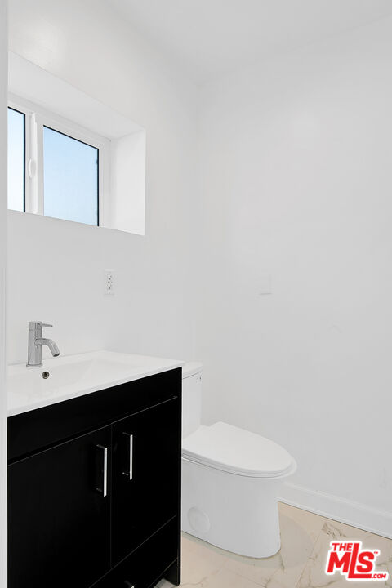
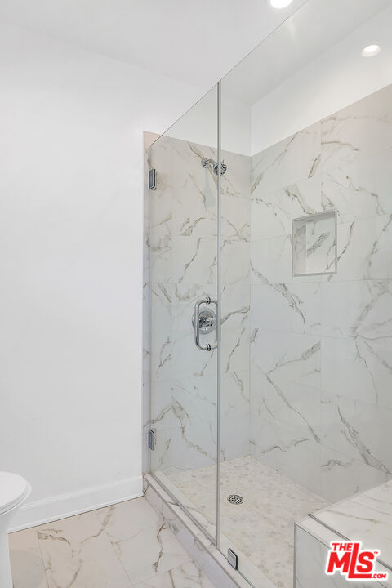
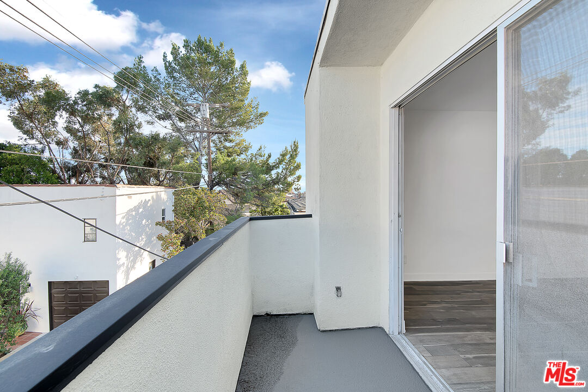
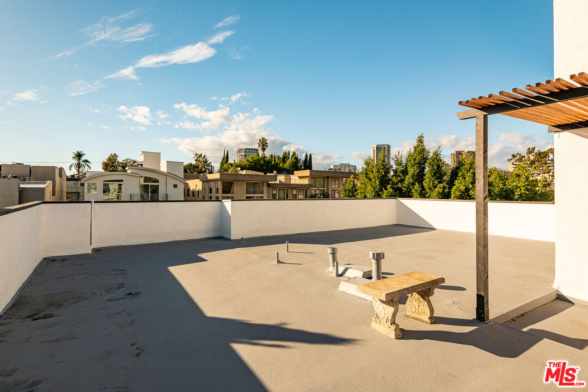
Welcome home to a fully renovated unit in the heart of Westwood! Spacious floor plan with bright and airy living room, open chefs kitchen, stainless steal appliances, new flooring, washer/dryer and living room balcony. Large bedrooms with spa like bathrooms and plenty of storage space. Near UCLA, 405 freeway, Century City Mall, many eateries and much more! Photos are of a similar unit.

2
beds

2
baths

1,007 Sq.Ft. LIVING AREA

6,523 Sq.Ft. lot

Nima Tehrany

Nima Tehrany

James Baulding

James Baulding

Features & Amenities

Interior

  • total bedrooms2
  • Total bathrooms2
  • full bathrooms2
  • Laundry room In Kitchen
  • Flooring Laminate, Tile, Mixed
  • Fireplace None
  • APPLIANCES Freezer, Garbage Disposal, Microwave, Dryer, Dishwasher, Elevator
  • other interior Features Turnkey

Area & Lot

  • Status Leased
  • Date Leased September 11, 2026
  • Living Area1,007 Sq.Ft.
  • Lot Area6,523 Sq.Ft.
  • MLS® ID26644395
  • TypeCondo
  • YEAR BUILT1961
  • Architecture StylesLow Rise
  • Water FrontageNone
  • View DescriptionCity

Exterior

  • STORIES4
  • water SourceDistrict
  • PoolNone
  • parkingAssigned
  • HEAT TYPECentral
  • AIR CONDITIONINGAir Conditioning, Central
  • sewerIn Street
  • security FeaturesCard/Code Access, Exterior Security Lights

Financial

  • Lease Price$3,200/mo
  • Zoning LAR3

Work With Us

Our team's intimate knowledge of our local market, investor experience, combined with professional expertise ensures a robust client experience.

Follow Us on Instagram