17807 Tuscan Dr
17807 Tuscan Dr
17807 Tuscan Dr
17807 Tuscan Dr
17807 Tuscan Dr
17807 Tuscan Dr
17807 Tuscan Dr
17807 Tuscan Dr
17807 Tuscan Dr
17807 Tuscan Dr
17807 Tuscan Dr
17807 Tuscan Dr
17807 Tuscan Dr
17807 Tuscan Dr
17807 Tuscan Dr
17807 Tuscan Dr
17807 Tuscan Dr
17807 Tuscan Dr
17807 Tuscan Dr
17807 Tuscan Dr
17807 Tuscan Dr
17807 Tuscan Dr
17807 Tuscan Dr
17807 Tuscan Dr
17807 Tuscan Dr
17807 Tuscan Dr
17807 Tuscan Dr
17807 Tuscan Dr
17807 Tuscan Dr
17807 Tuscan Dr
17807 Tuscan Dr
17807 Tuscan Dr
17807 Tuscan Dr
17807 Tuscan Dr
17807 Tuscan Dr
17807 Tuscan Dr
17807 Tuscan Dr
17807 Tuscan Dr
17807 Tuscan Dr
17807 Tuscan Dr
17807 Tuscan Dr
17807 Tuscan Dr
17807 Tuscan Dr
17807 Tuscan Dr
17807 Tuscan Dr
17807 Tuscan Dr
17807 Tuscan Dr
17807 Tuscan Dr
17807 Tuscan Dr
17807 Tuscan Dr
17807 Tuscan Dr
17807 Tuscan Dr
17807 Tuscan Dr
17807 Tuscan Dr
17807 Tuscan Dr
17807 Tuscan Dr
17807 Tuscan Dr
17807 Tuscan Dr
17807 Tuscan Dr
SEE ALL PHOTOS
17807 Tuscan Dr
17807 Tuscan Dr
17807 Tuscan Dr
17807 Tuscan Dr
17807 Tuscan Dr
17807 Tuscan Dr
17807 Tuscan Dr
17807 Tuscan Dr
17807 Tuscan Dr
17807 Tuscan Dr
17807 Tuscan Dr
17807 Tuscan Dr
17807 Tuscan Dr
17807 Tuscan Dr
17807 Tuscan Dr
17807 Tuscan Dr
17807 Tuscan Dr
17807 Tuscan Dr
17807 Tuscan Dr
17807 Tuscan Dr
17807 Tuscan Dr
17807 Tuscan Dr
17807 Tuscan Dr
17807 Tuscan Dr
17807 Tuscan Dr
17807 Tuscan Dr
17807 Tuscan Dr
17807 Tuscan Dr
17807 Tuscan Dr
17807 Tuscan Dr
17807 Tuscan Dr
17807 Tuscan Dr
17807 Tuscan Dr
17807 Tuscan Dr
17807 Tuscan Dr
17807 Tuscan Dr
17807 Tuscan Dr
17807 Tuscan Dr
17807 Tuscan Dr
17807 Tuscan Dr
17807 Tuscan Dr
17807 Tuscan Dr
17807 Tuscan Dr
17807 Tuscan Dr
17807 Tuscan Dr
17807 Tuscan Dr
17807 Tuscan Dr
17807 Tuscan Dr
17807 Tuscan Dr
17807 Tuscan Dr
17807 Tuscan Dr
17807 Tuscan Dr
17807 Tuscan Dr
17807 Tuscan Dr
17807 Tuscan Dr
17807 Tuscan Dr
17807 Tuscan Dr
17807 Tuscan Dr
17807 Tuscan Dr
Courtesy of Compass
For Sale

17807 Tuscan Dr

17807 Tuscan Dr, Los Angeles, CA 91344

$1,499,000
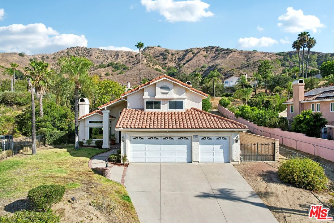
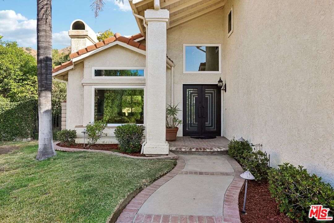
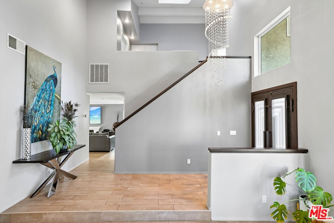
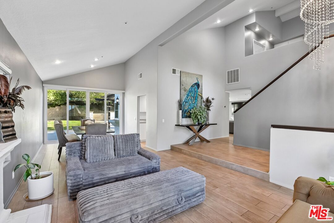
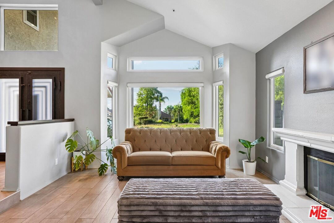
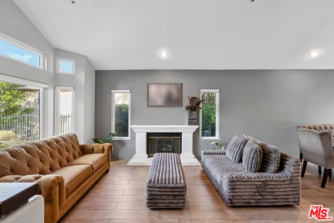
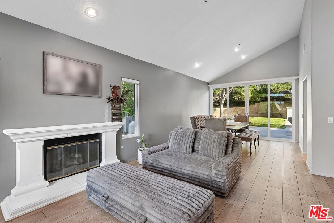
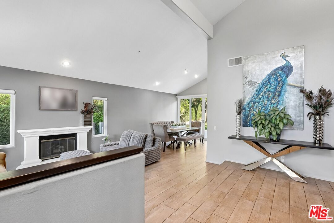
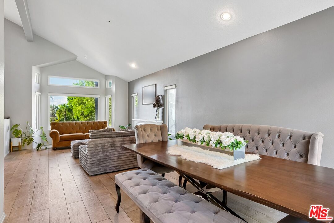
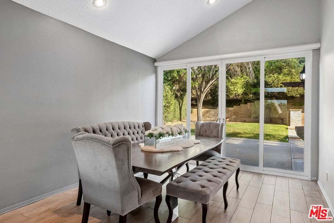
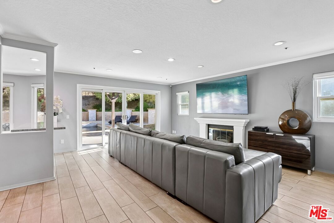
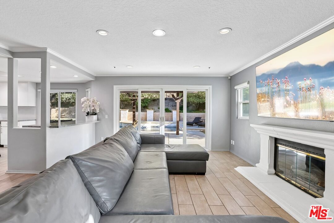
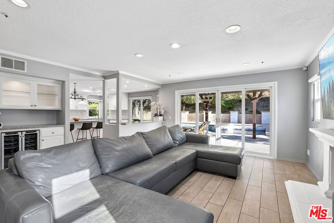
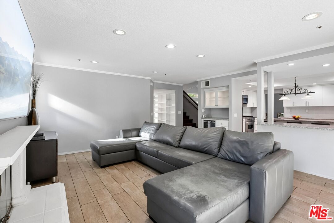
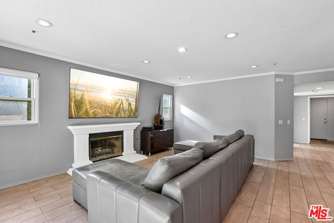
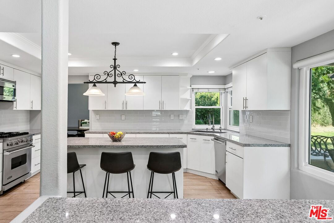
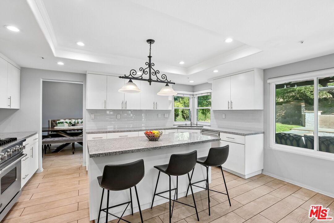
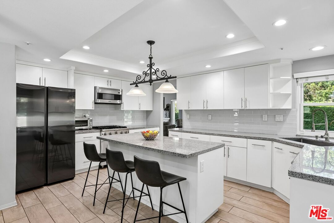
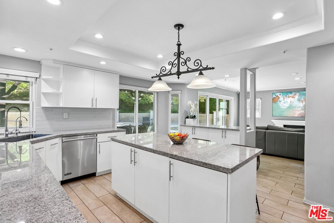
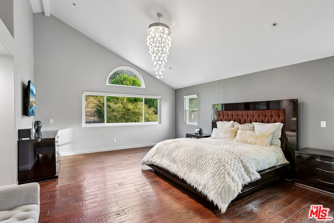
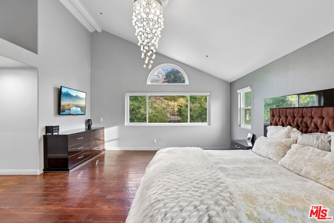
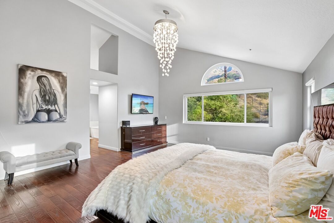
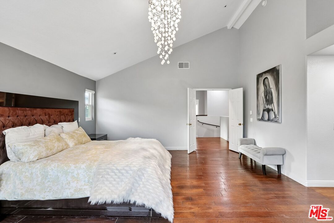
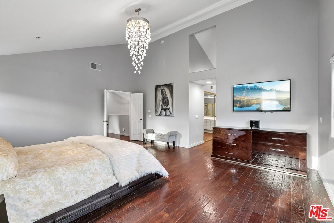
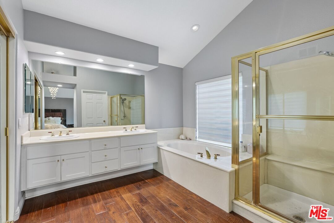
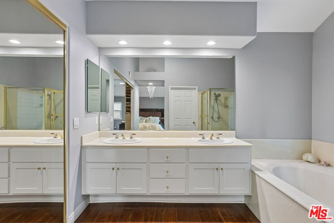
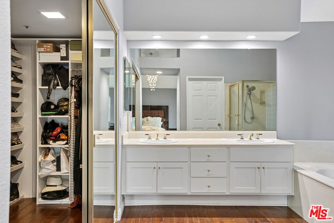
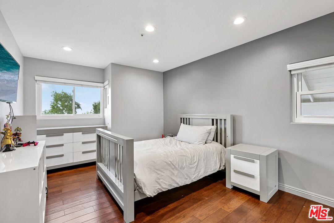
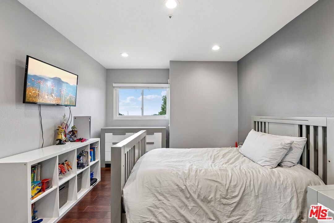
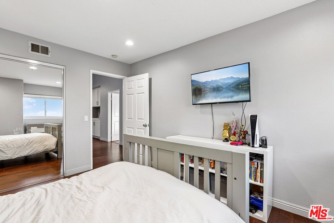
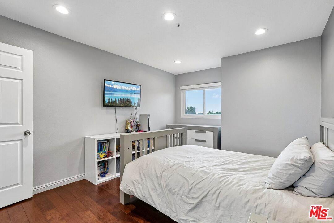
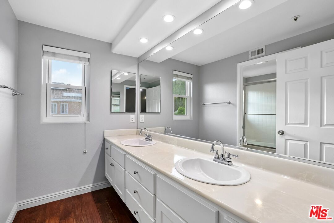
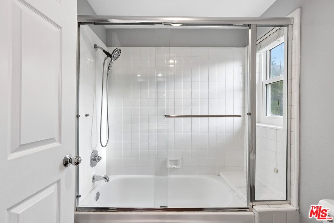
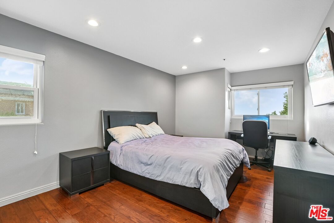
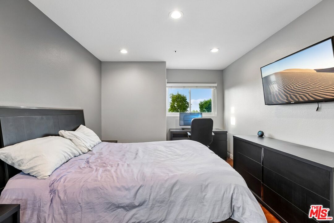
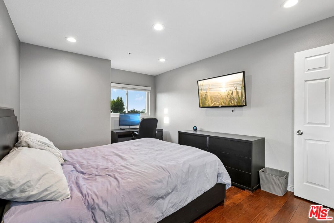
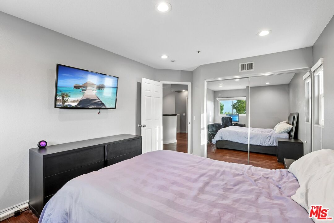
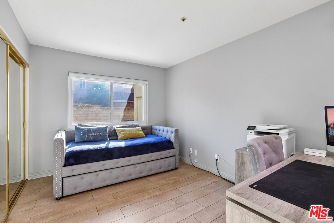
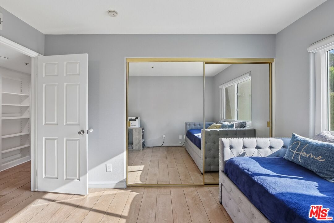
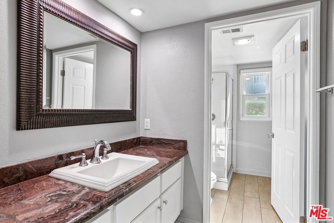
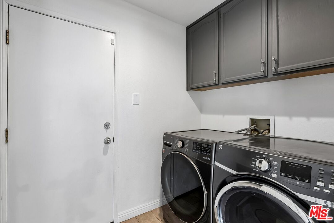
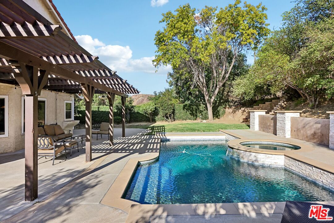
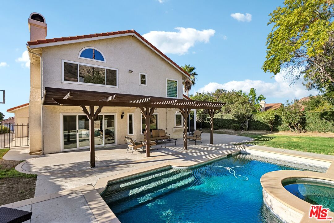
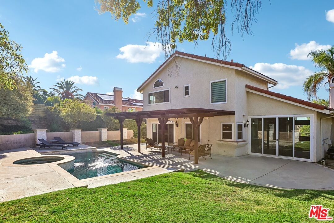
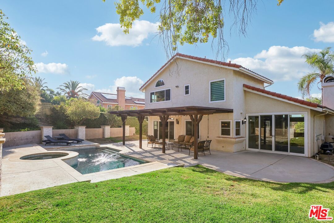
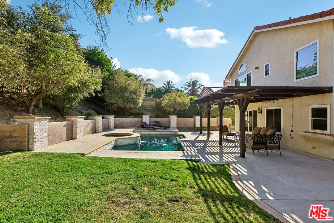
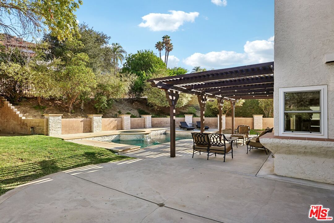
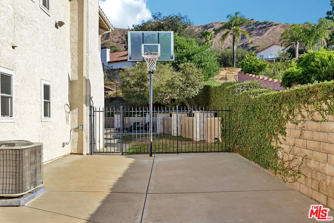
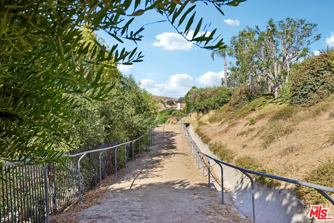
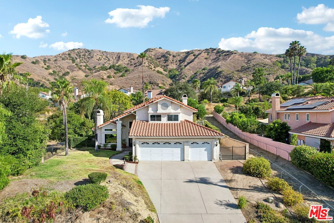
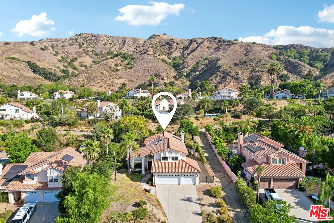
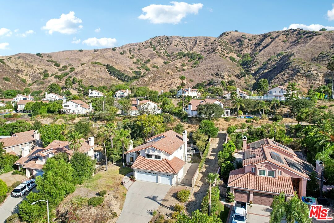
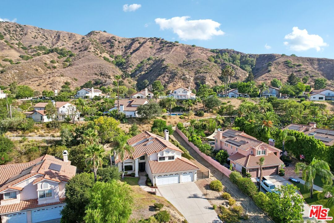
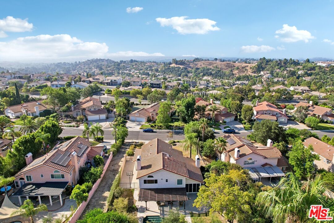
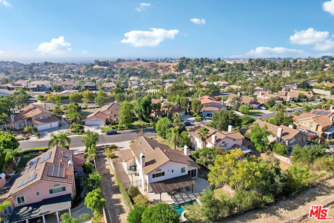
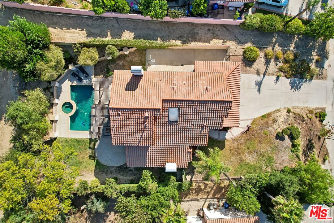
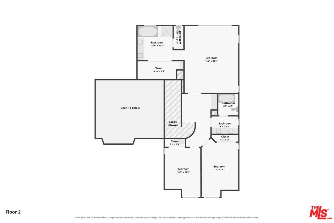
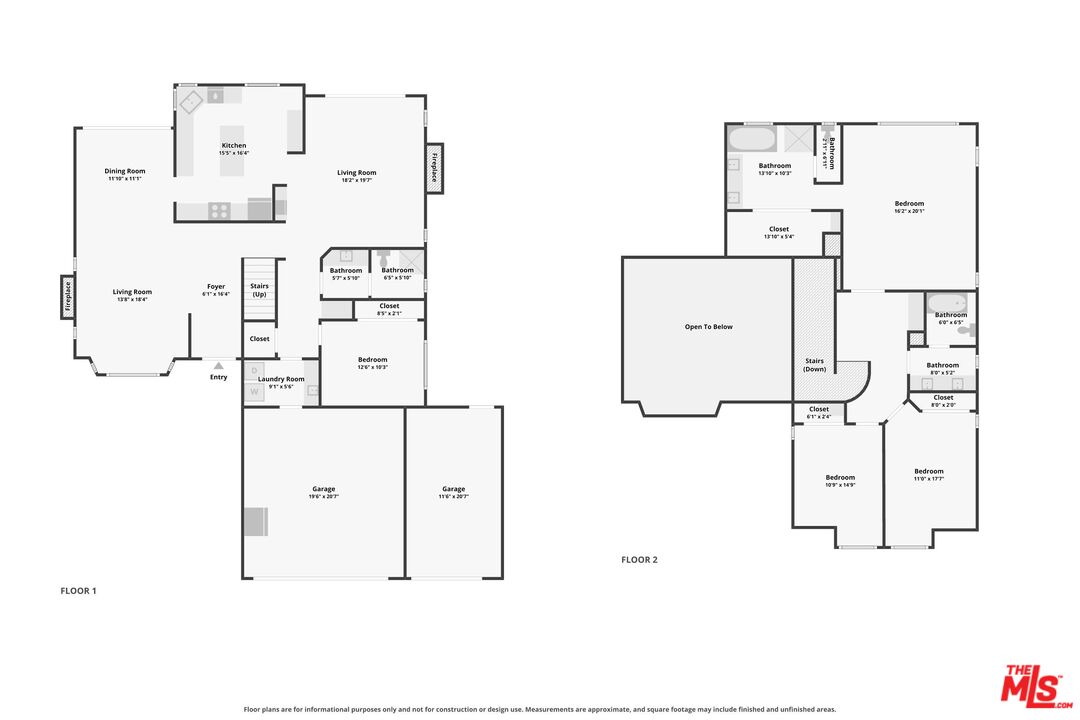
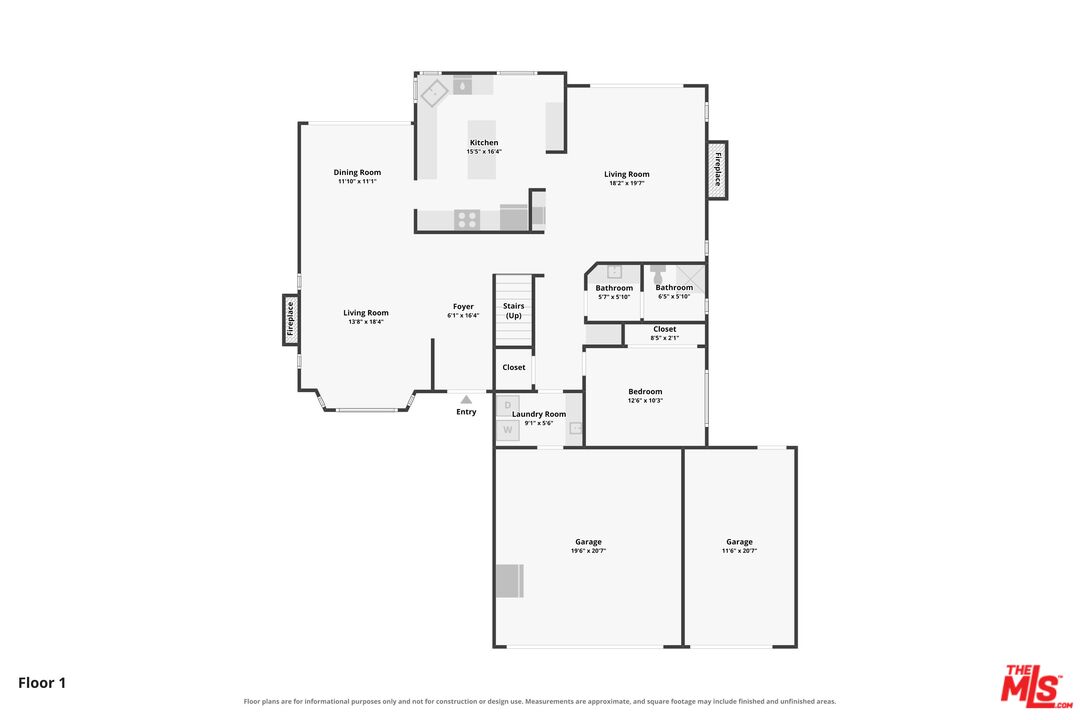
Welcome to this meticulously maintained, spacious two-story contemporary home offering 2,669 square feet of thoughtfully designed living space with dramatic soaring ceilings, abundant natural light, and an exceptional floor plan perfect for everyday living and entertaining. The gourmet chef's kitchen is a true showpiece, featuring expansive countertops, a large center island, and premium stainless steel appliances that make cooking and gathering effortless. The inviting living spaces are enhanced by two cozy fireplaces, creating warmth and elegance throughout the home. Retreat to the luxurious primary suite complete with a spacious walk-in closet and a spa-inspired en-suite bathroom featuring dual vanities, a relaxing Jacuzzi soaking tub, and shower in your own private sanctuary. Additional highlights include a dedicated laundry room, generous secondary bedrooms and timeless finishes throughout. Step outside to your own private resort-style backyard designed for year-round enjoyment. Situated on a large, flat lot, the outdoor space boasts a sparkling swimming pool, in-ground spa, BBQ area, basketball court, expansive patio, and lush grassy areas perfect for entertaining family and friends or simply relaxing in your own backyard oasis. The impressive curb appeal is complemented by beautifully landscaped grounds, while the spacious 3-car garage, oversized private driveway, and ample parking provide both convenience and functionality. Ideally located in one of Granada Hills' most desirable neighborhoods , this exceptional home offers the perfect combination of space, comfort, and location. You will fall in love with this stunning home the moment you walk through the front door. A true must-see opportunity that won't last!

4
beds

3
baths

2,669 Sq.Ft. LIVING AREA

0.35 Acres lot

Nima Tehrany

Nima Tehrany

James Baulding

James Baulding

Features & Amenities

Interior

  • total bedrooms4
  • Total bathrooms3
  • full bathrooms3
  • Laundry room Inside, Laundry Area
  • Flooring Hardwood, Mixed, Tile
  • Fireplace Living Room, Dining
  • APPLIANCES Dishwasher, Dryer, Microwave, Range/Oven, Refrigerator, Washer, Alarm System, Garbage Disposal
  • other interior Features High Ceilings (9 Feet), Recessed Lighting, Turnkey, Built-Ins, Cathedral-Vaulted Ceilings, Crown Moldings, Detached/No Common Walls, Storage Space

Area & Lot

  • Status For Sale
  • Living Area2,669 Sq.Ft.
  • Lot Area0.35 Acres
  • MLS® ID26865743
  • TypeResidential
  • YEAR BUILT1987
  • Architecture StylesContemporary
  • Water FrontageNone
  • View DescriptionMountains, Trees/Woods

Exterior

  • STORIES2
  • PoolIn Ground, Heated, Waterfall, Private
  • lot featuresBack Yard, Front Yard, Horse Property, Single Lot
  • parkingElectric Vehicle Charging Station(s), Garage - 3 Car, Driveway, Above Street Level, Attached, Covered Parking, Direct Entrance, Parking for Guests, Parking for Guests - Onsite, Private, Private Garage, Side By Side
  • HEAT TYPECentral
  • AIR CONDITIONINGCentral
  • security FeaturesSmoke Detector

Financial

  • Sales Price$1,499,000
  • HOA $240/mo
  • Zoning LAA1
View Virtual Tour
image

Schedule a Showing

We would love to show you our beautiful property. Please select your preferred date and time below. An agent will be in touch shortly to confirm your appointment.

Schedule a Showing

We would love to show you our beautiful property. Please select your preferred date and time below. An agent will be in touch shortly to confirm your appointment.
Thank you for your interest in 17807 Tuscan Dr, Los Angeles, CA 91344. We are reviewing your request and will be in touch shortly!

Mortgage Calculator

Estimate your monthly mortgage payment, including the principal and interest, property taxes, and HOA. Adjust the values to generate a more accurate rate.
All estimates are provided for informational purposes only. Actual amounts may vary.
$0,000 Your Payment 20 15 65
$0,000 Your Payment

Work With Us

Our team's intimate knowledge of our local market, investor experience, combined with professional expertise ensures a robust client experience.

Follow Us on Instagram